

330 Windsor
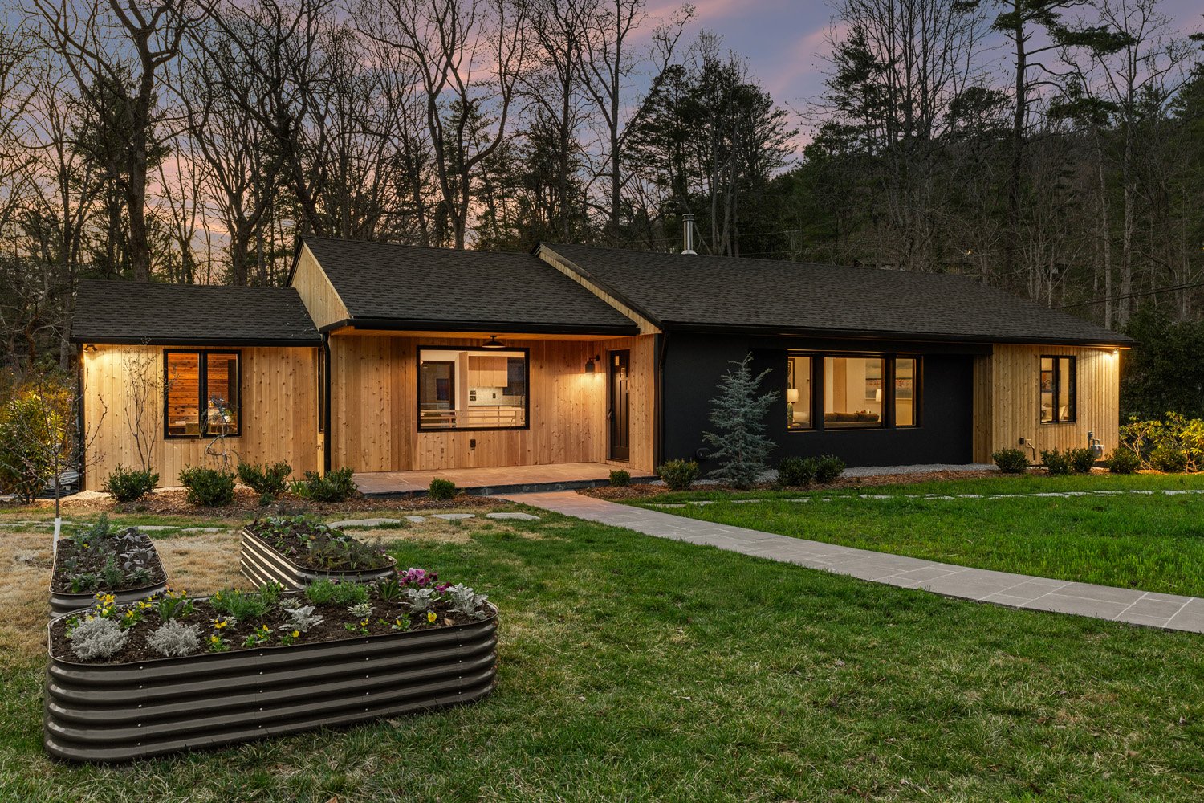
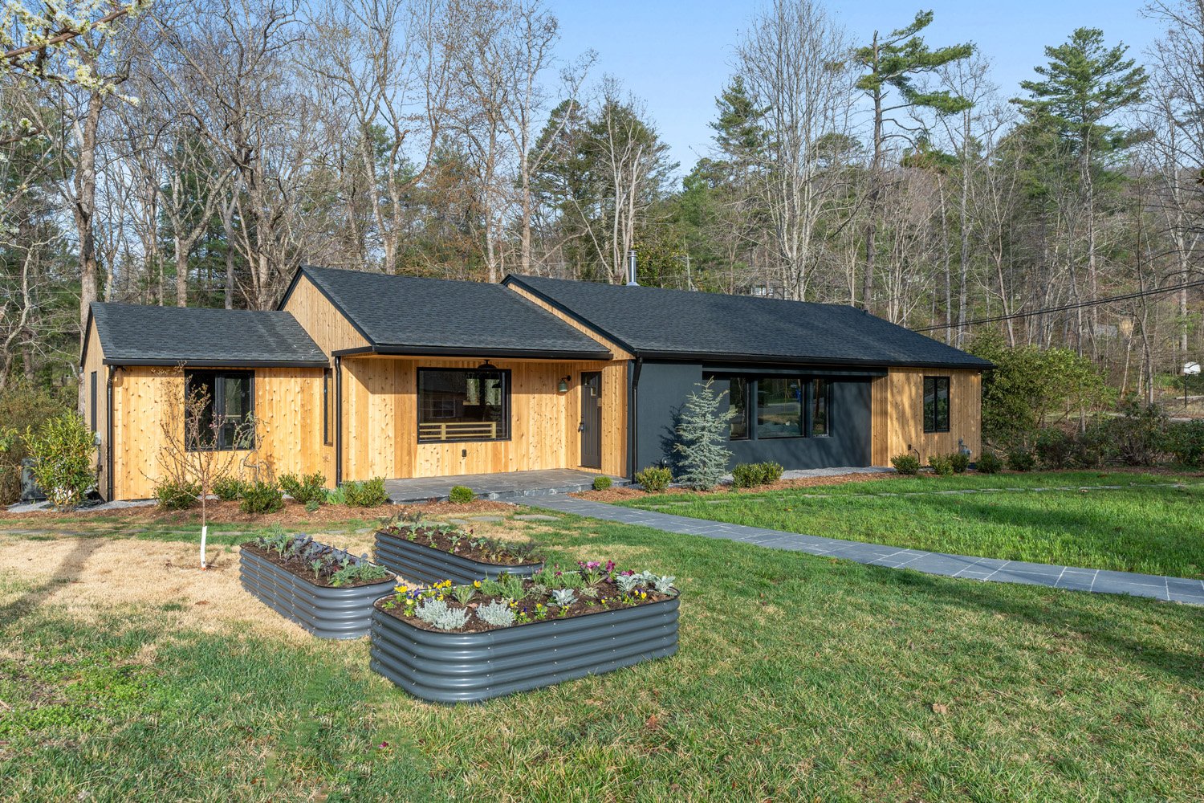
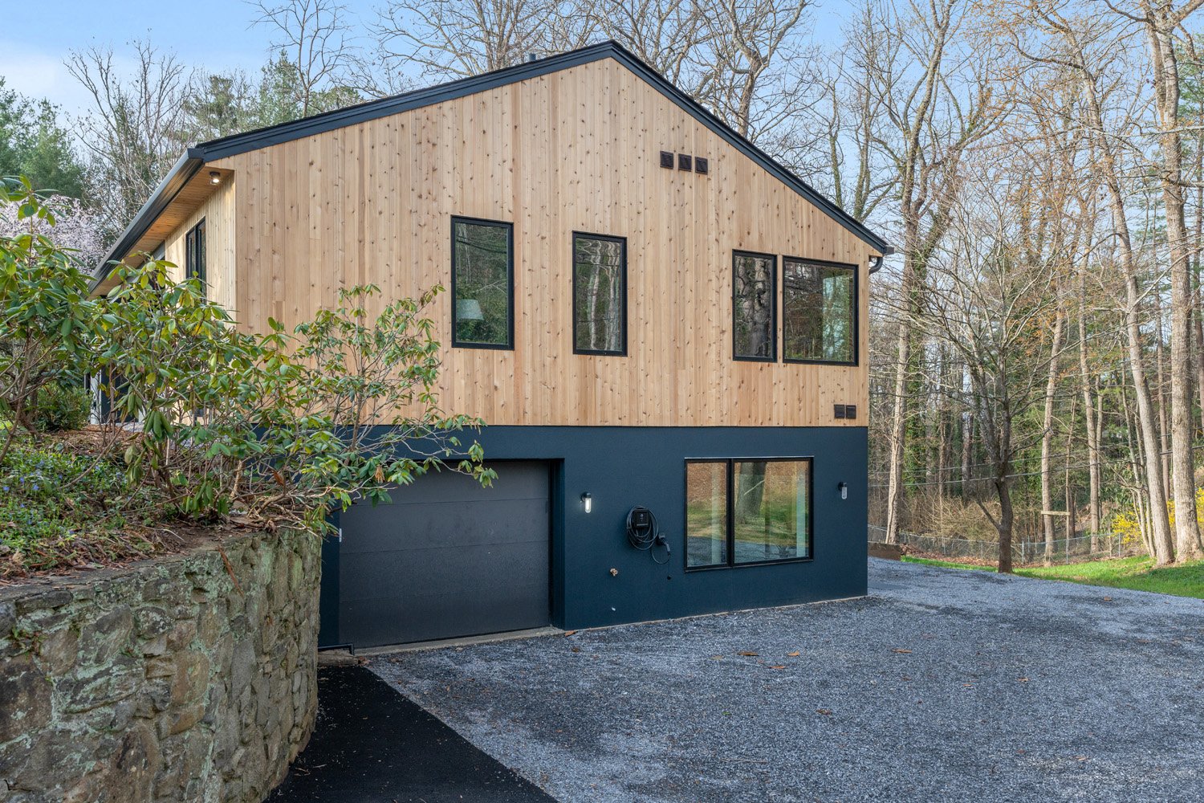
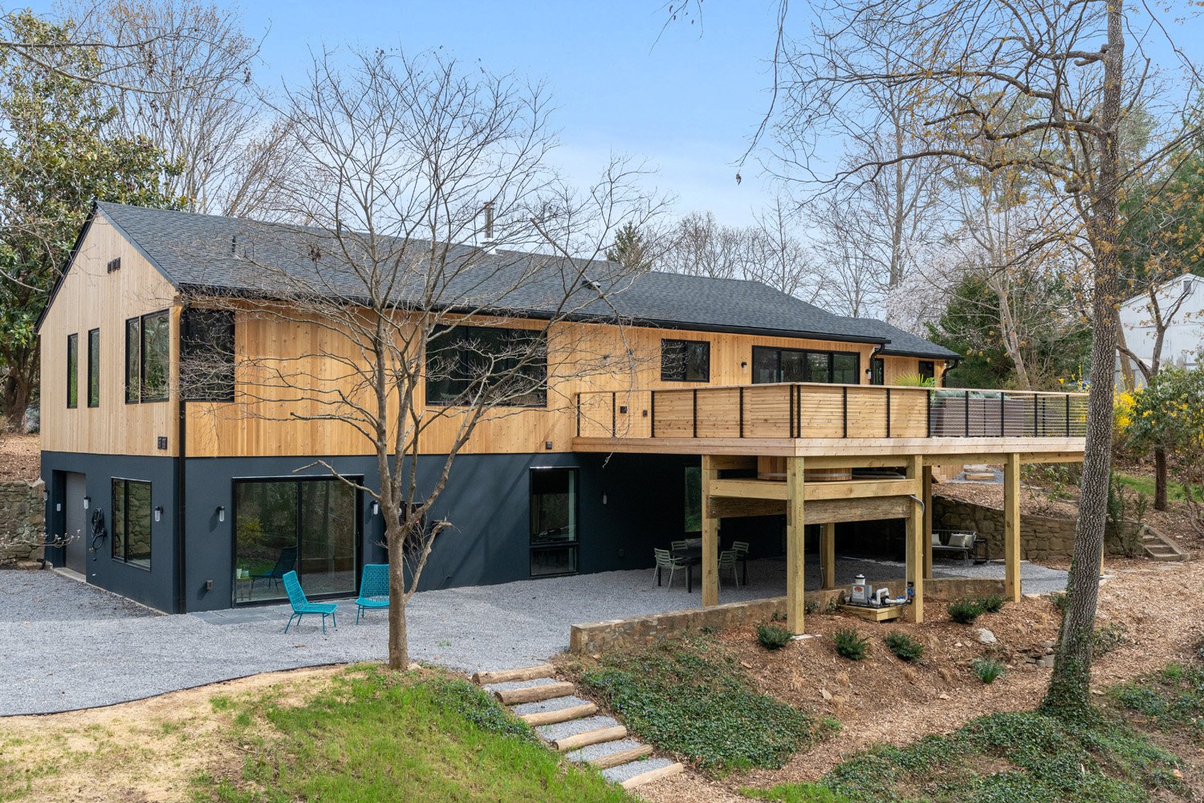
Overview330 Windsor Road began as a 1953 ranch on a private, wooded half-acre in Asheville's Lakeview Park. Instead of tearing it down, we took it back to its 70-year-old bones and rebuilt it as a GreenBuilt-certified design-build. It was the greener choice, and the more soulful one.
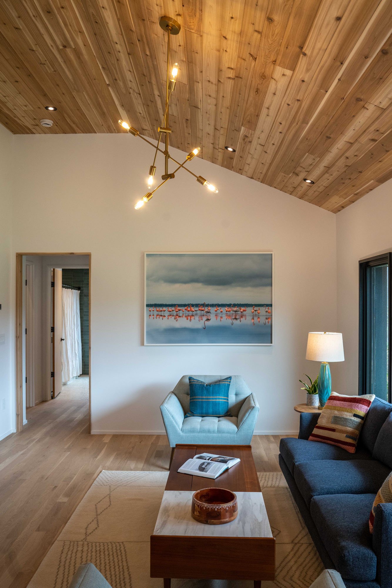
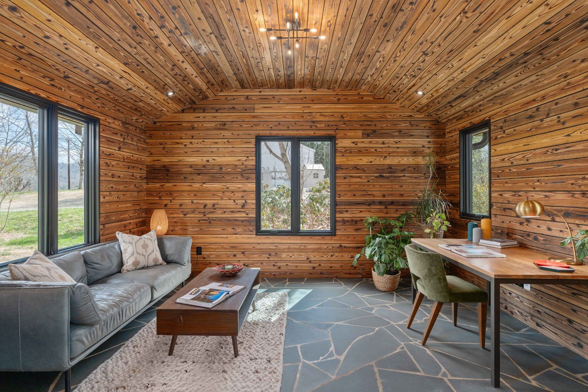
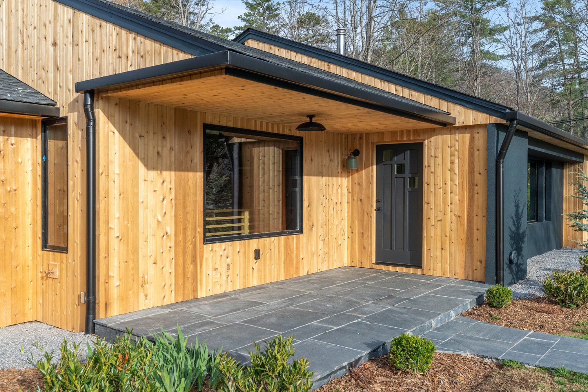
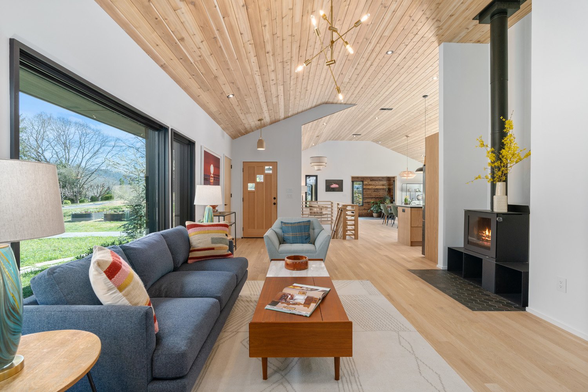
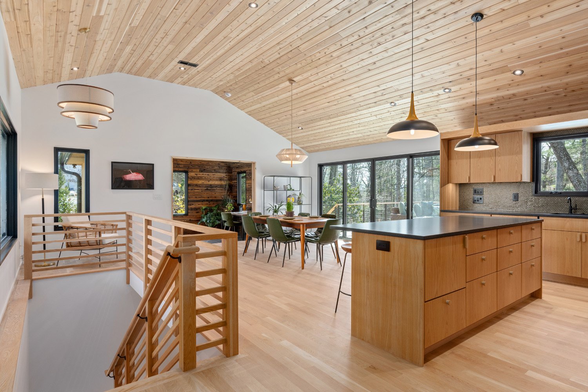
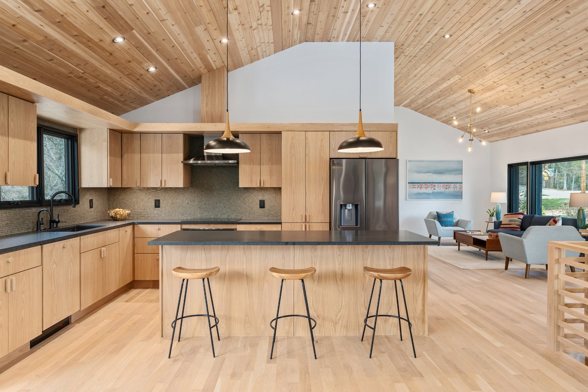
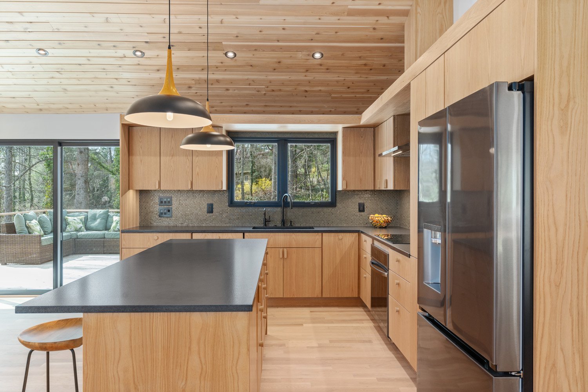
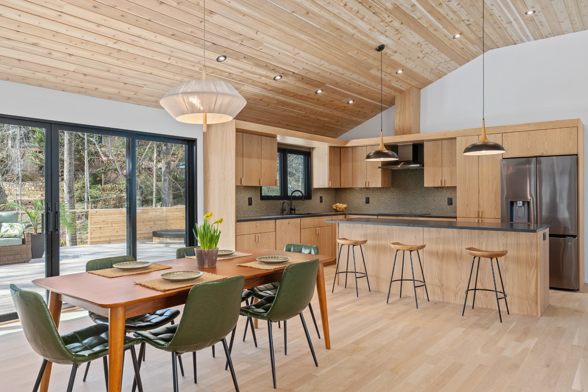
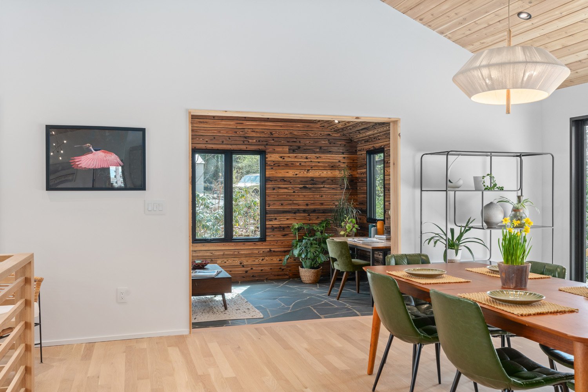
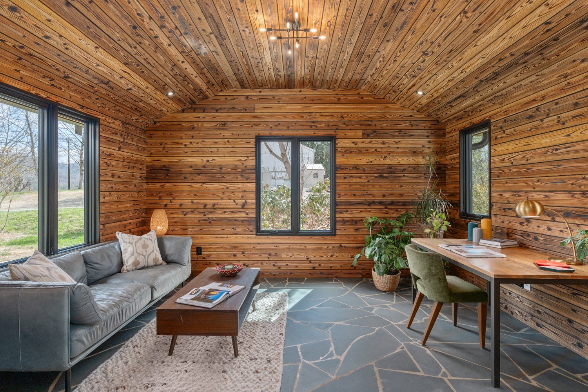
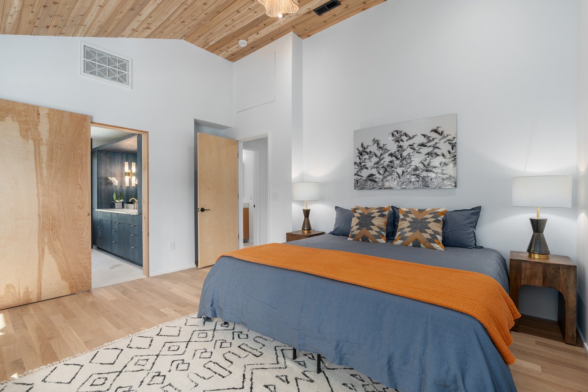
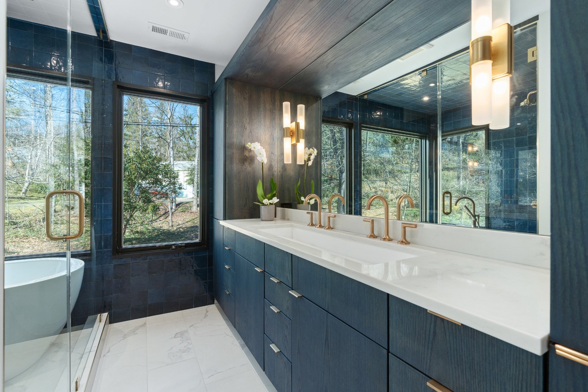
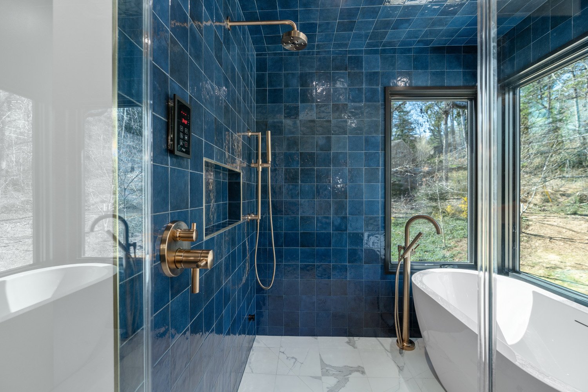
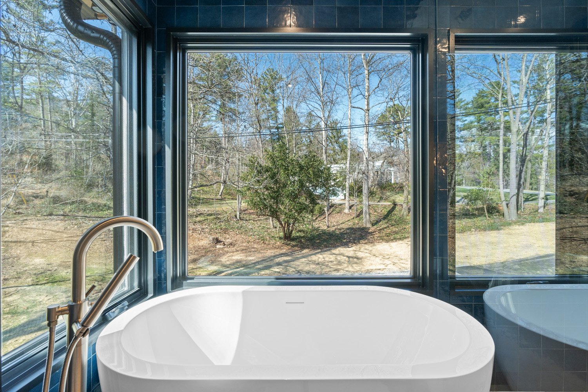
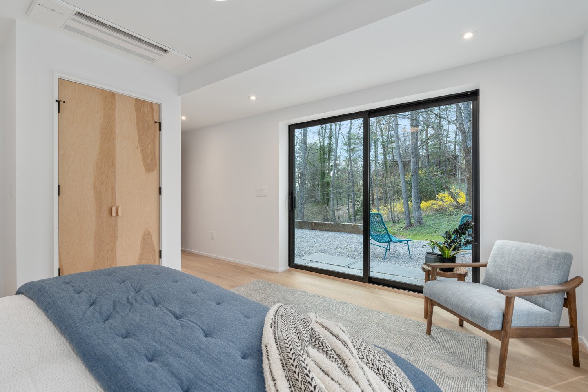
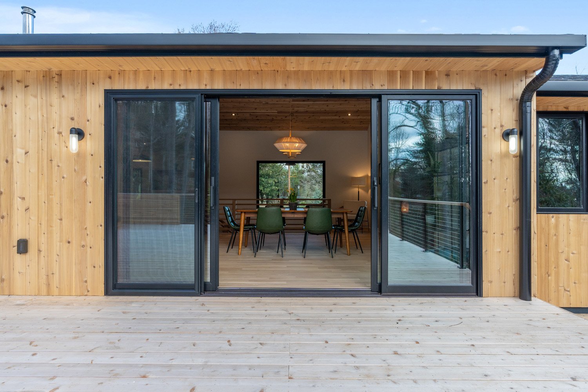
The result is rustic modernism with a biophilic core, drawn from an Appalachian material palette. Solid, custom-milled white oak runs continuously from floor to cabinetry across the main level, beneath vaulted ceilings of hand-selected western red cedar. The office is wrapped in charred Japanese cypress over preserved limestone. The kitchen pairs absolute black granite with custom white oak cabinetry. The main-level primary suite has a steam shower and a soaking tub.
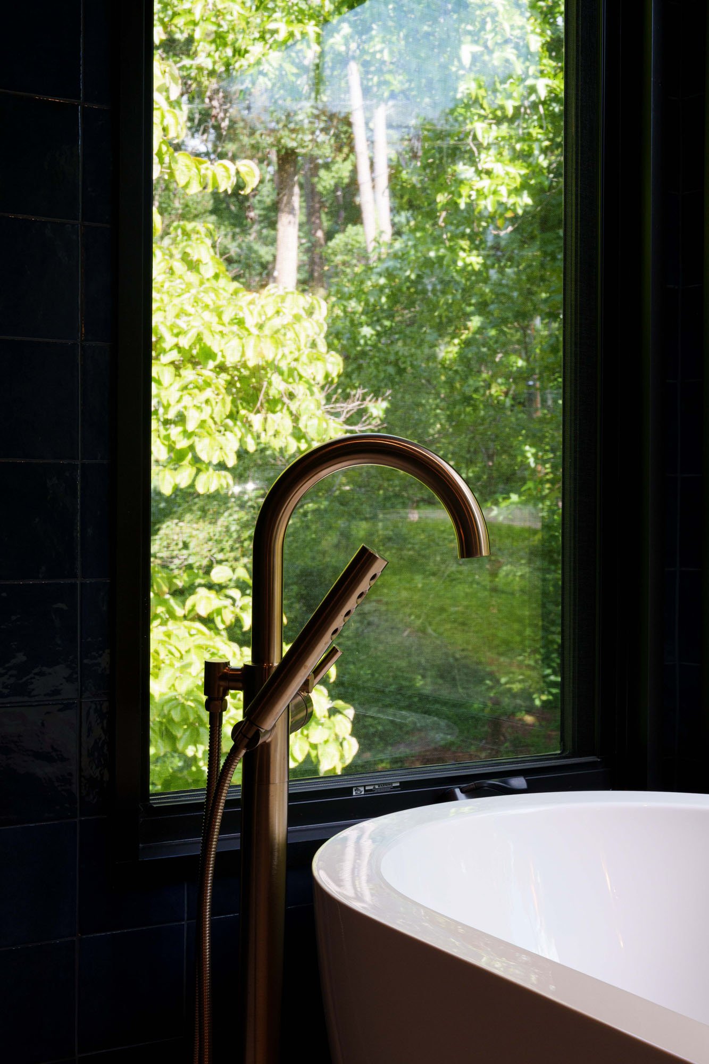
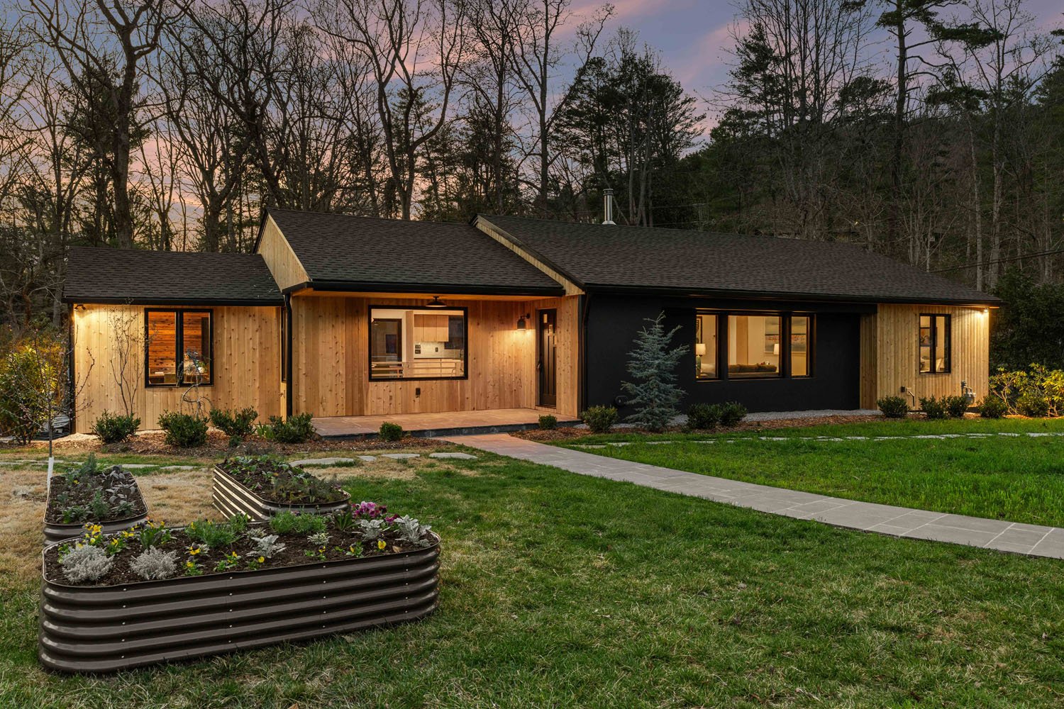
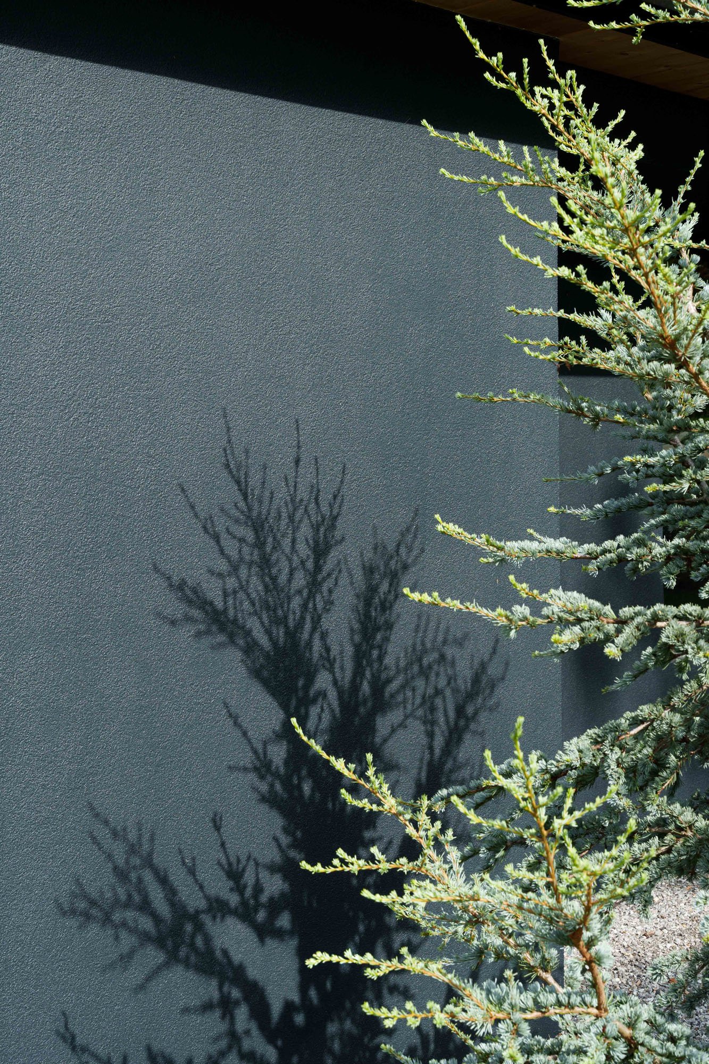
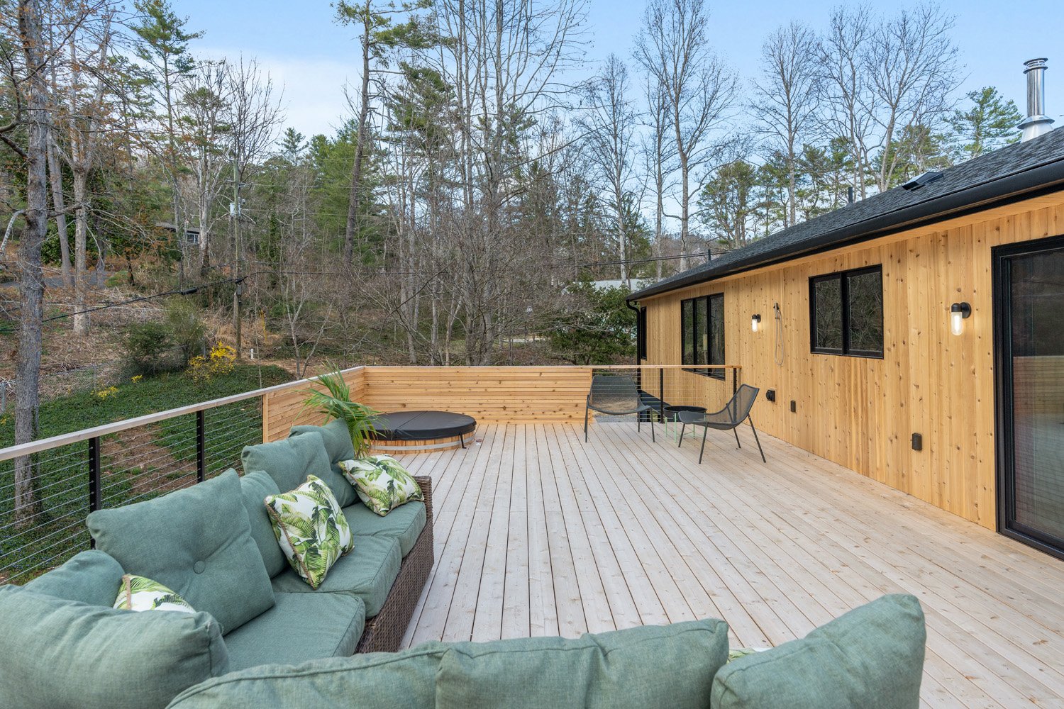
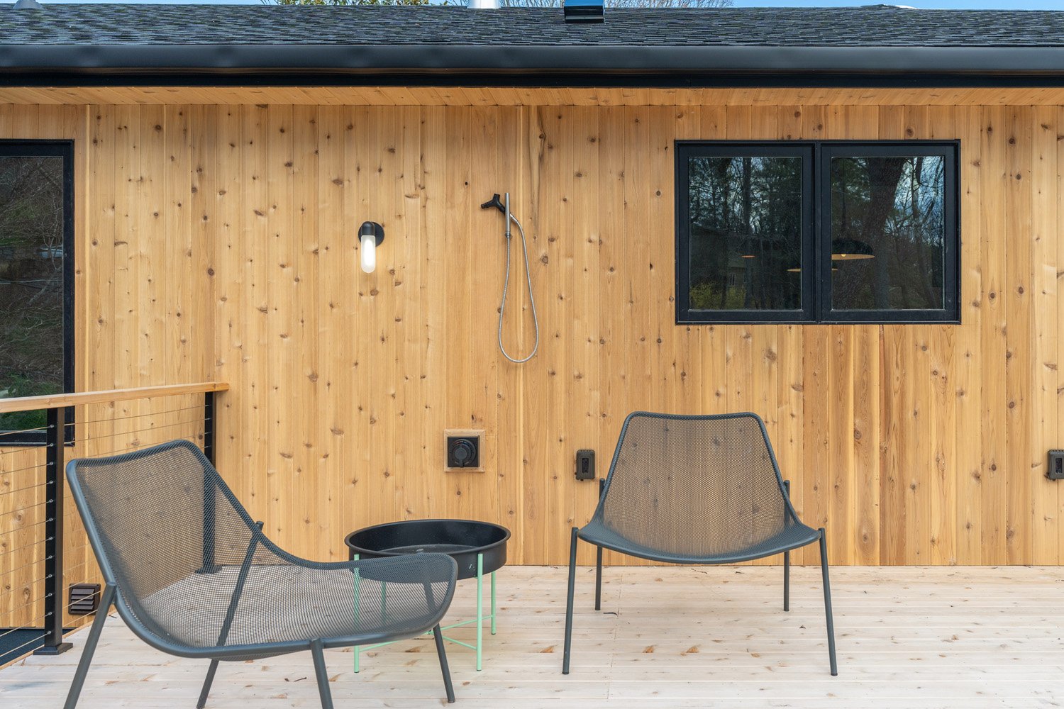
The outdoor spaces carry the same intention as the home. We designed gardens throughout the property for growing food, so the kitchen connects to the land just outside, and the harvest is part of daily life. A sunken Japanese cedar hot tub is set into the cedar deck, with an outdoor shower nearby, making the garden a place to restore as well as to grow.
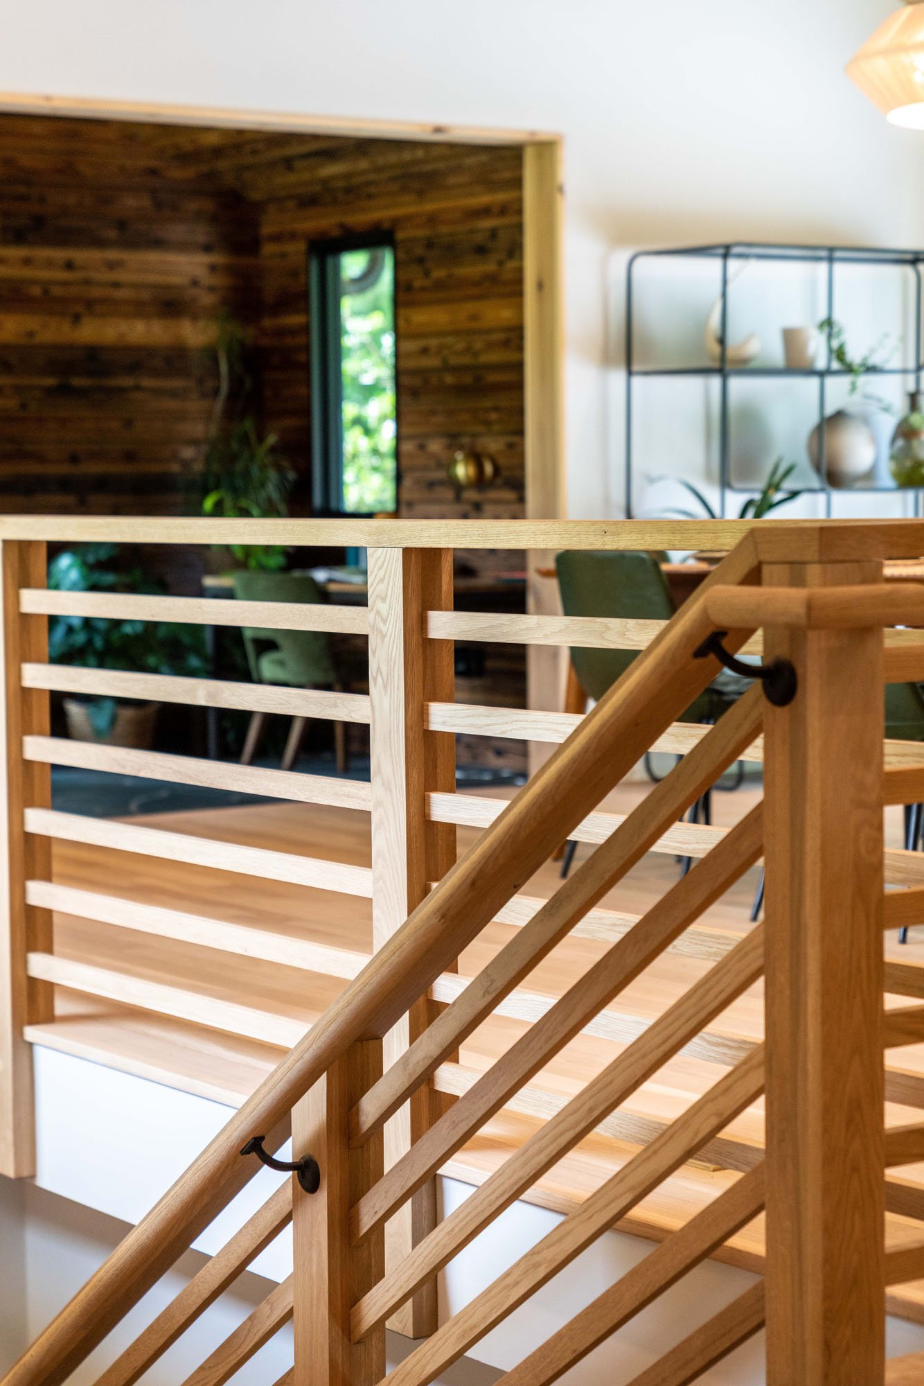
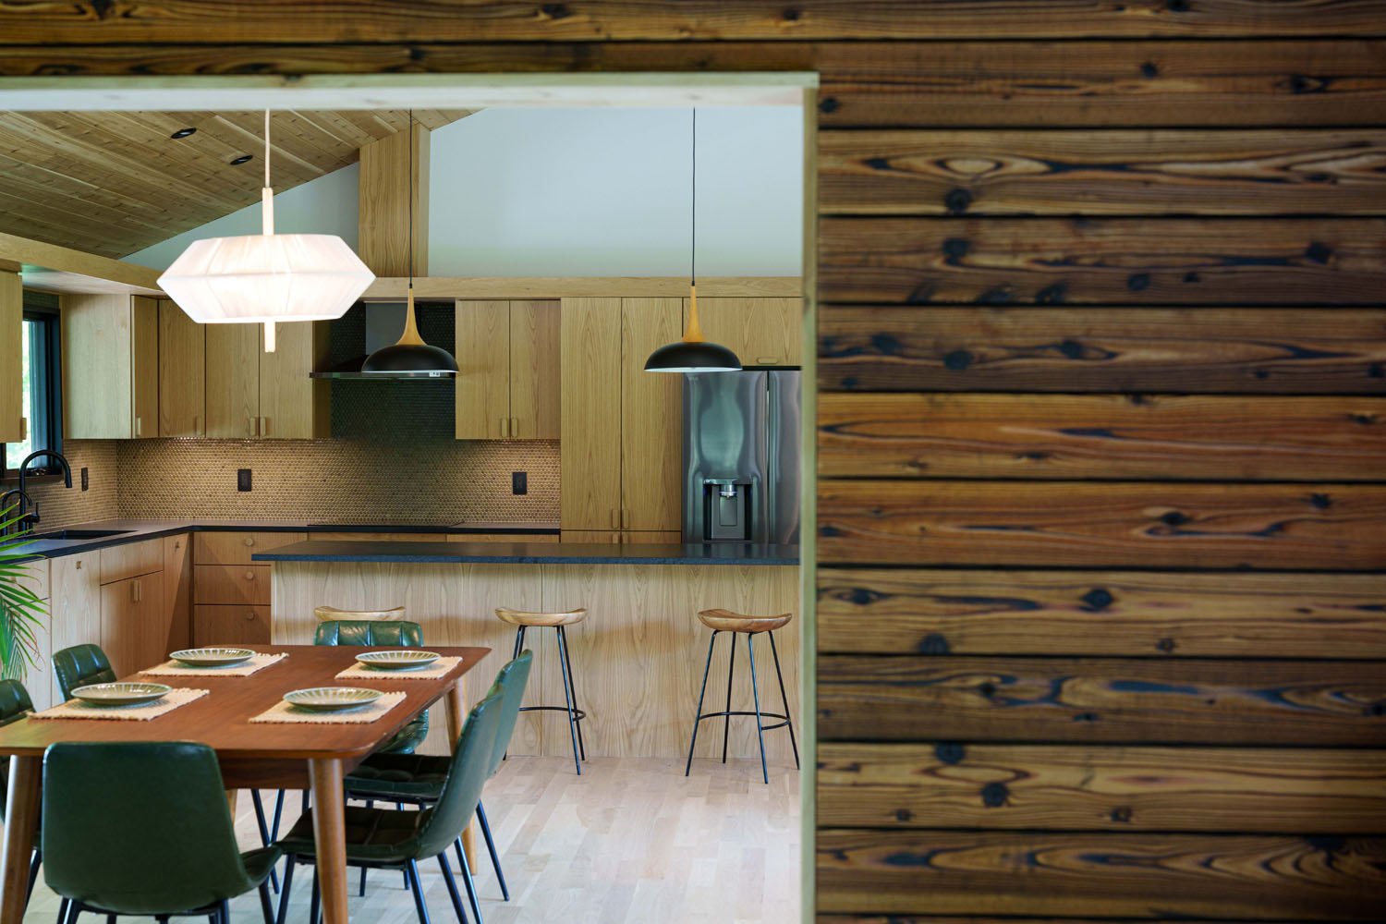
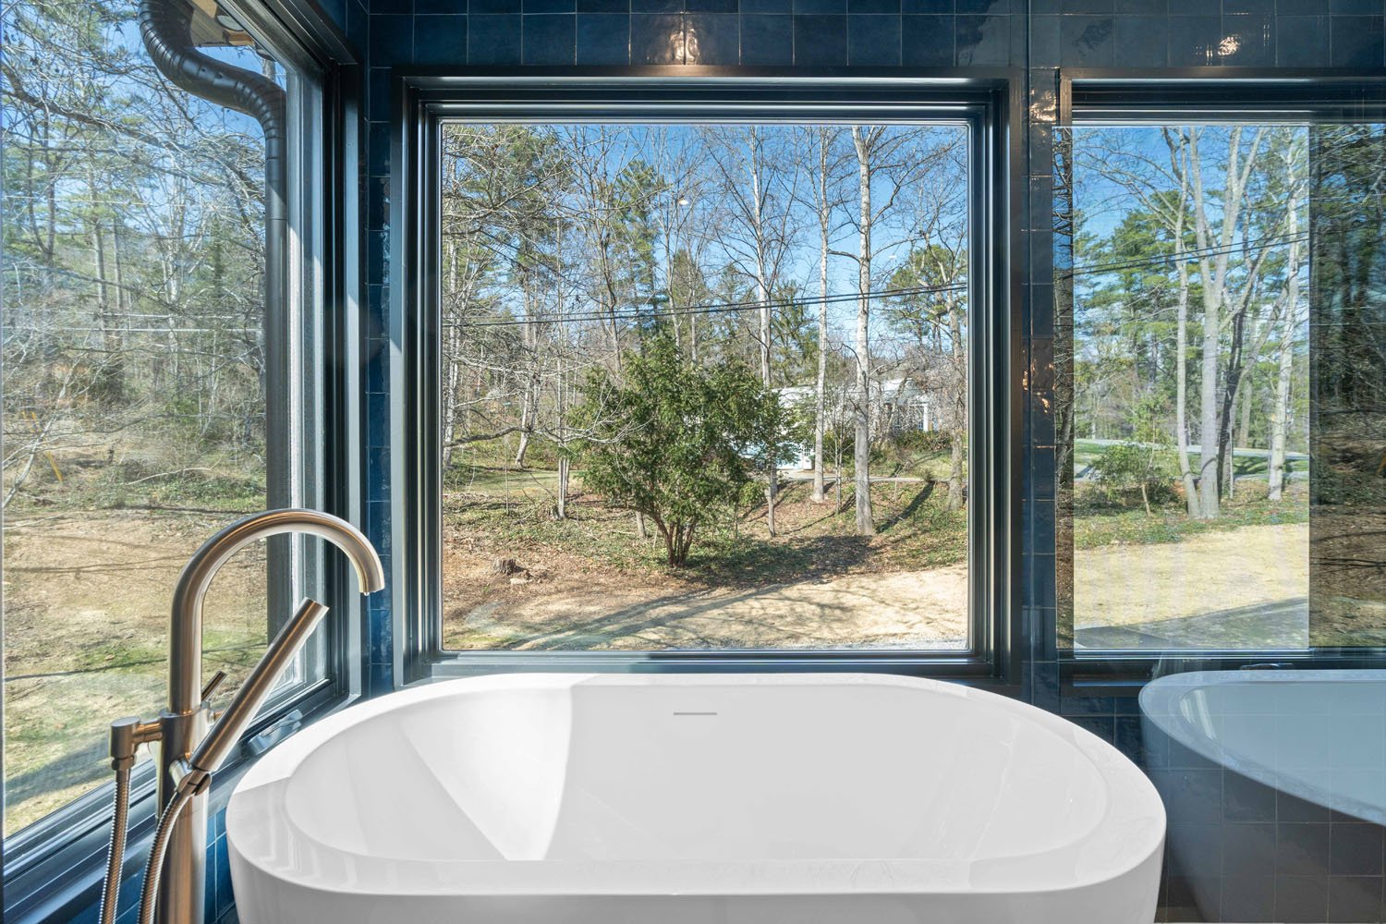

The home is finished with zero-VOC materials throughout. It's built for the long term, with a heat pump, tankless water heater, generator hookup, EV charging, and improved drainage. At 2,000 feet, with winter mountain views, the 2,951-square-foot, four-bedroom, four-bath home sits five minutes from downtown Asheville. It shows that land-connected living doesn't have to wait for acreage.
Let’s connect
Drop us a note on your goals and ambitions and we will get back to you as soon as possible!