The Farm
OverviewThe Farm brings Second Mountain's approach to this farm-inspired residence: design-first architecture paired with land that is meant to be lived on and worked. The property was planned as a whole, with the house, gardens, and animal spaces designed together so that daily life moves naturally between indoors and out.
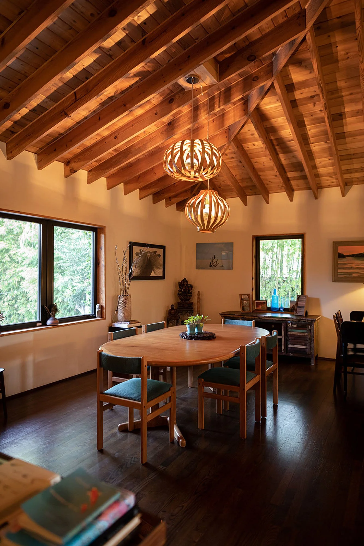
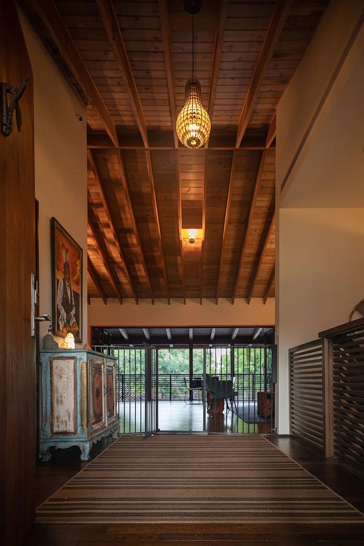
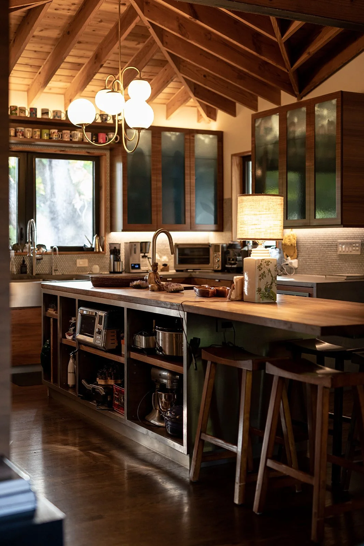
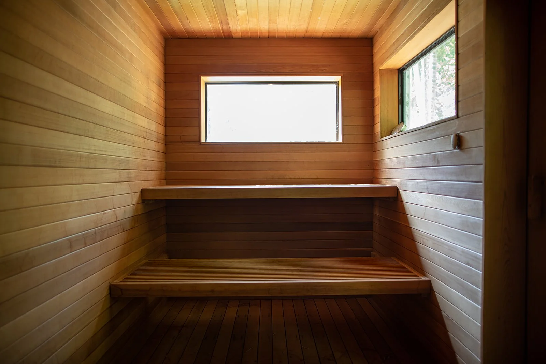
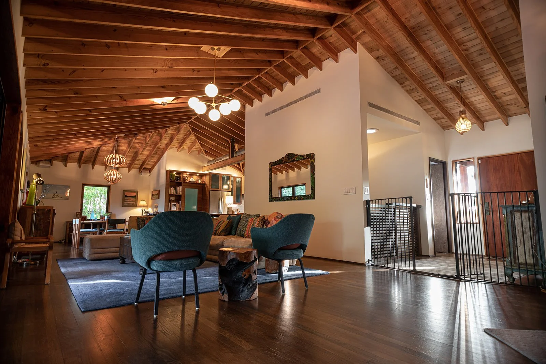
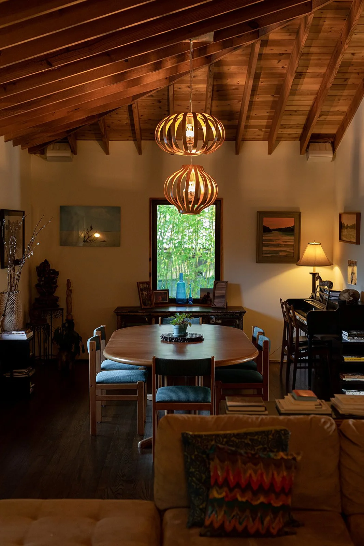
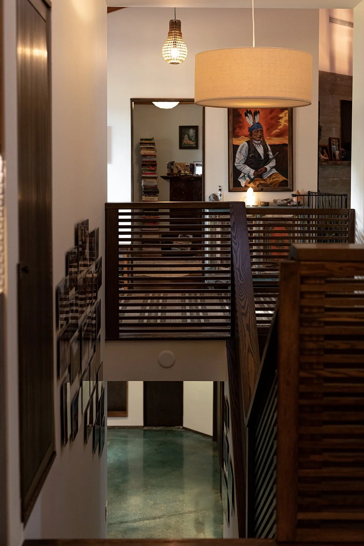
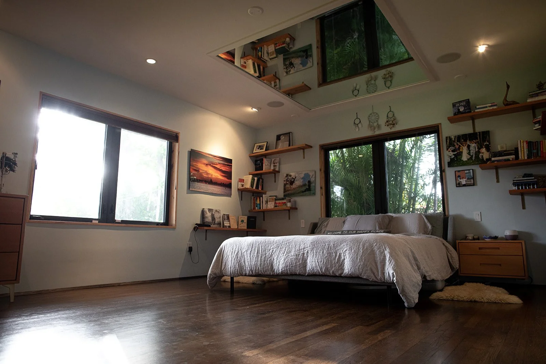
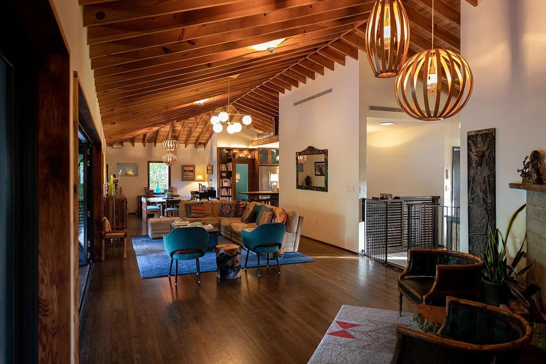
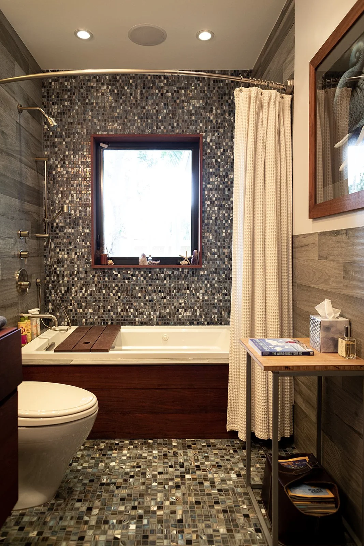
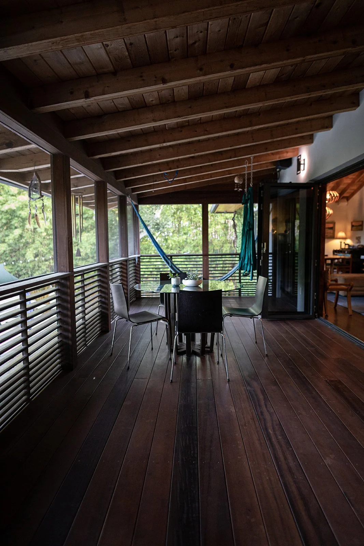
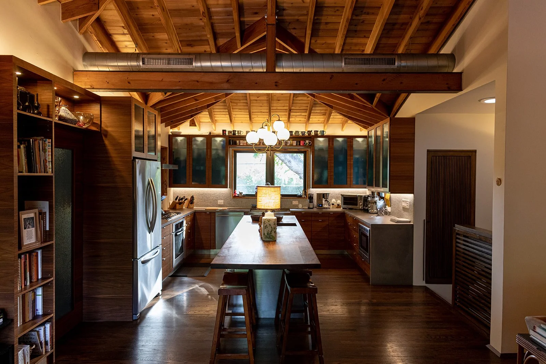
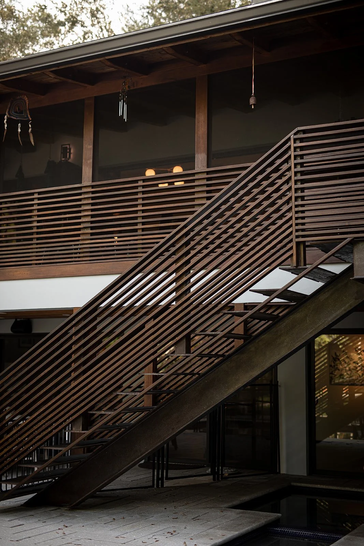
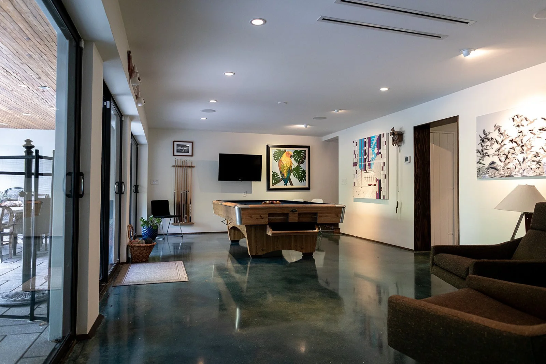
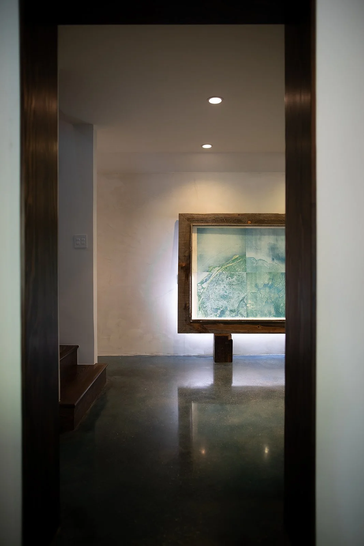
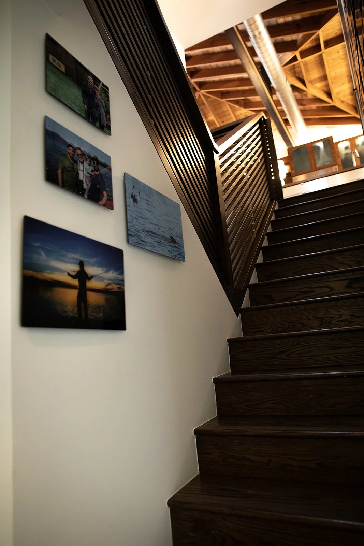
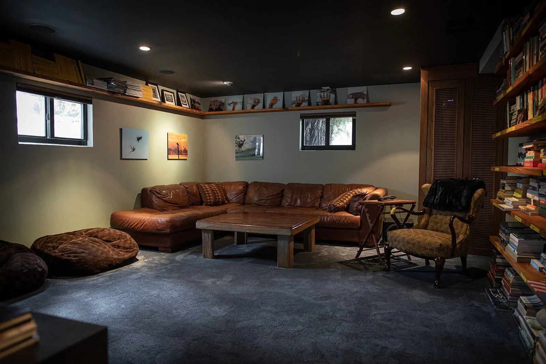
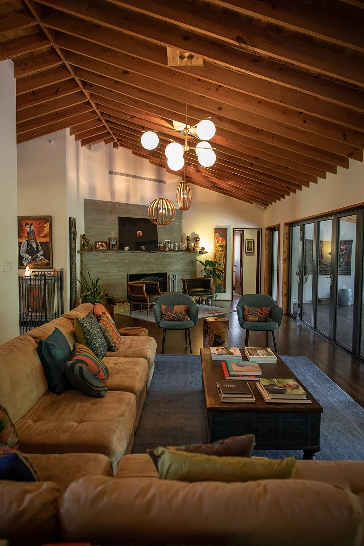
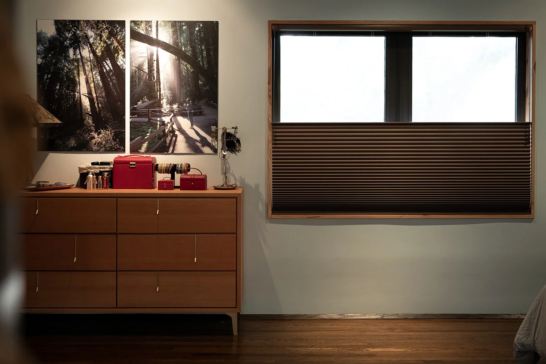
Inside, the home is built from honest, natural materials. Douglas fir beams and ceilings rise above red oak floors. Solid walnut appears in the custom cabinetry and in one of the home's two custom staircases. The other is steel. In other spaces, polished concrete floors are finished with a deep blue stain that recalls the ocean. Solid wood doors are used throughout. Each of the three fireplaces has its own character: one is clad in Cor-Ten steel, another is built of stone, and the third has a custom slab hearth and surround. The four-bedroom, three-and-a-half-bath home also has whole-house water filtration.
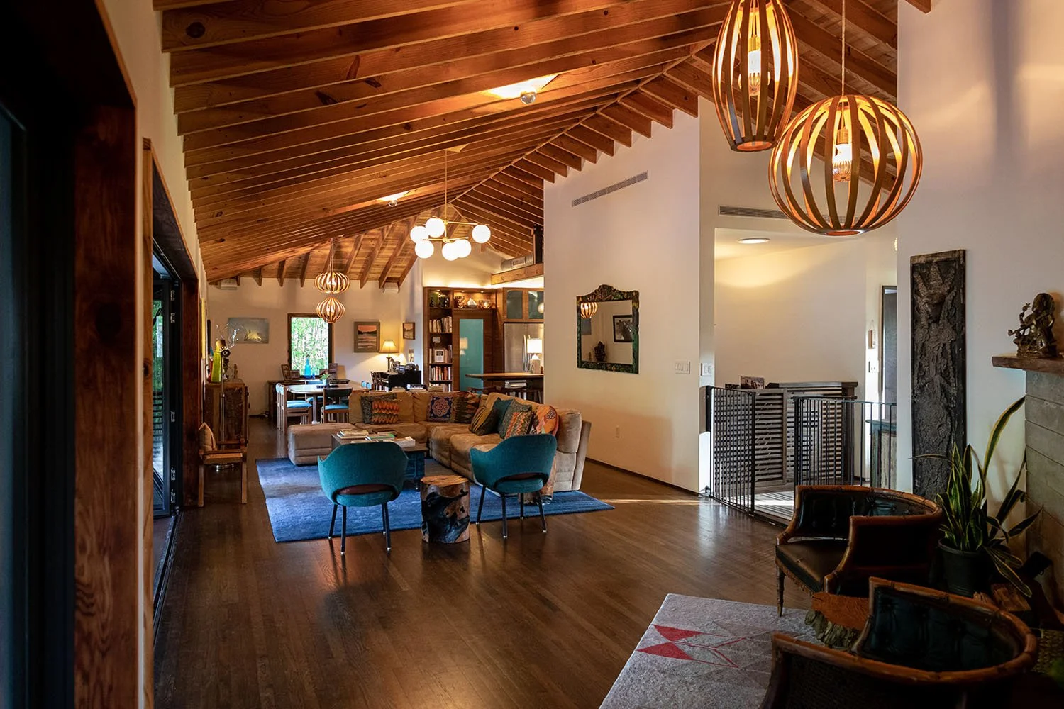
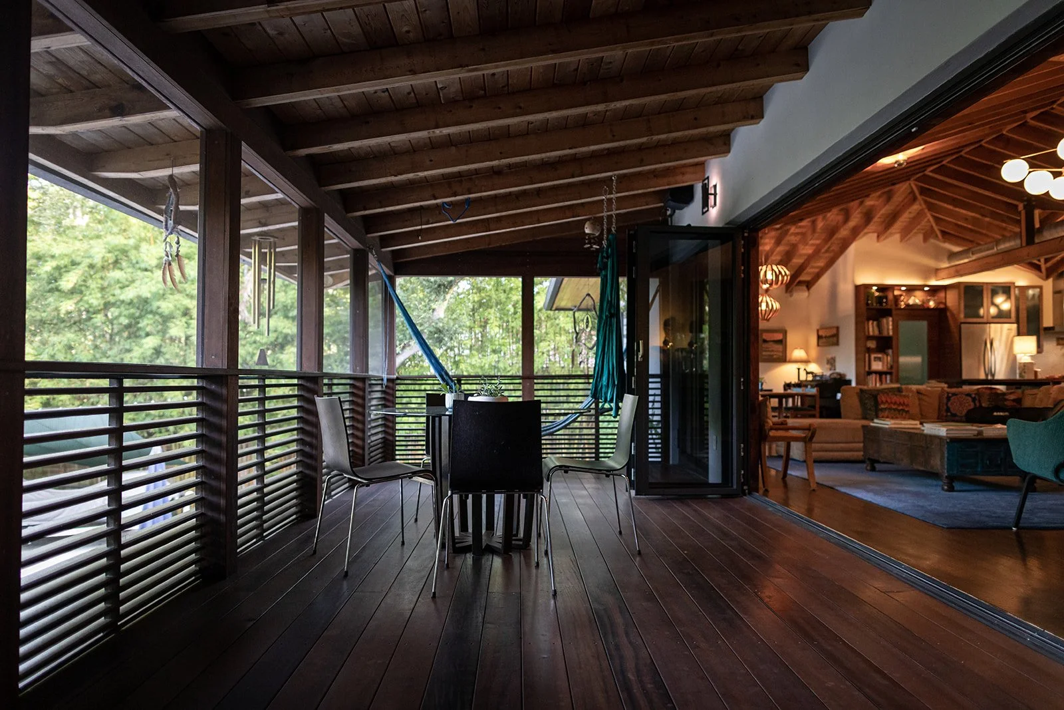
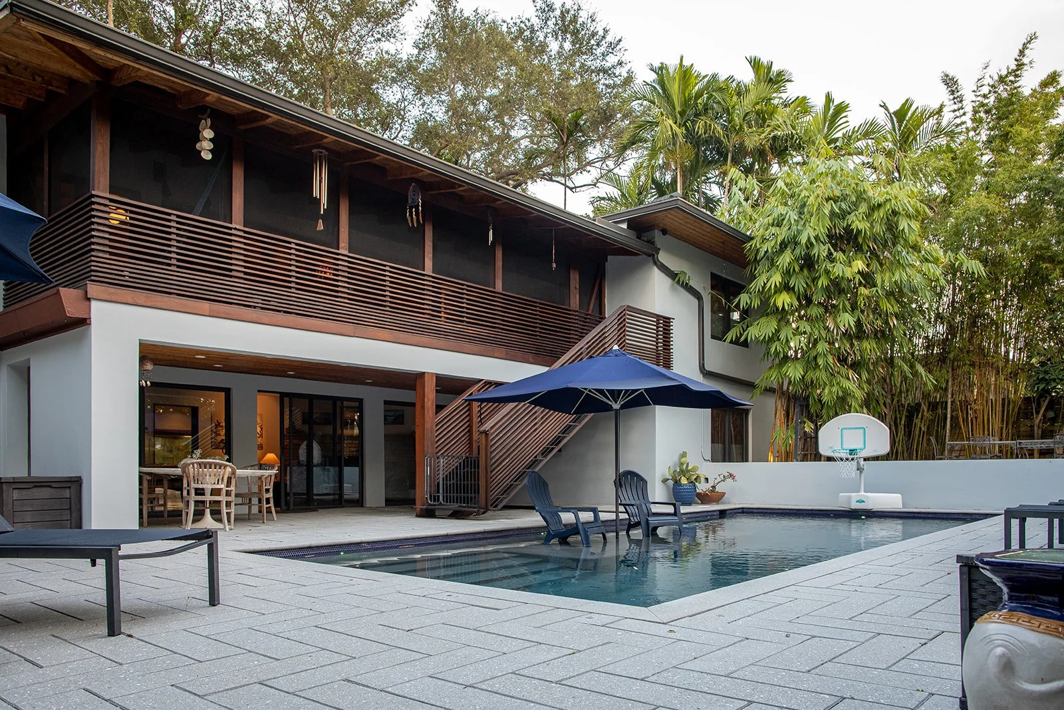
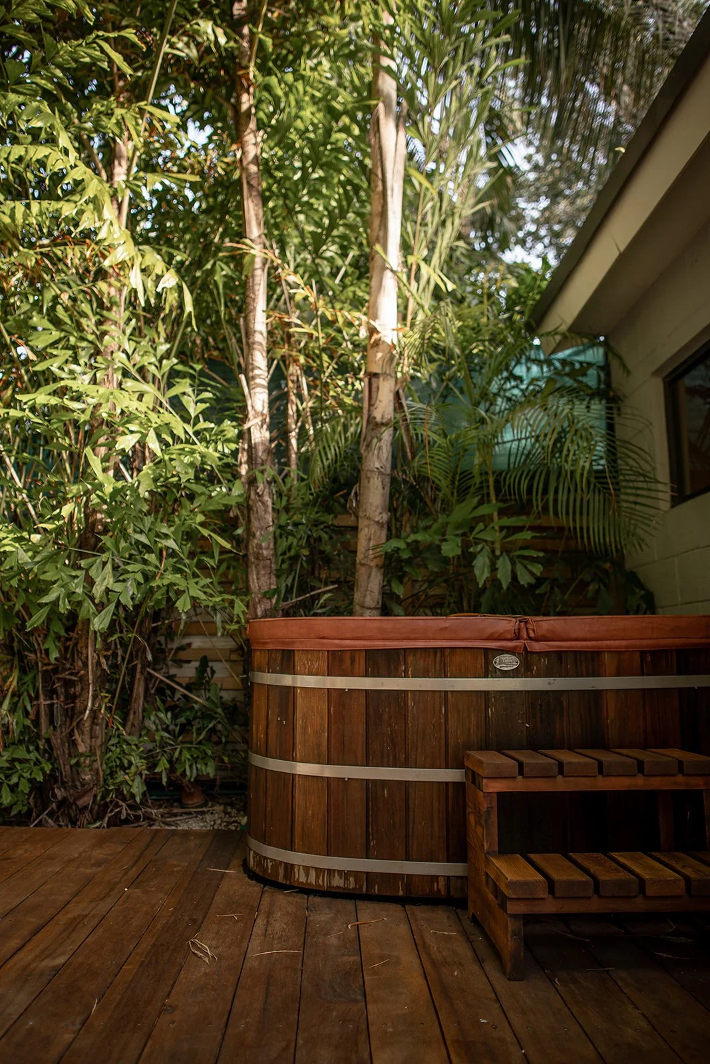
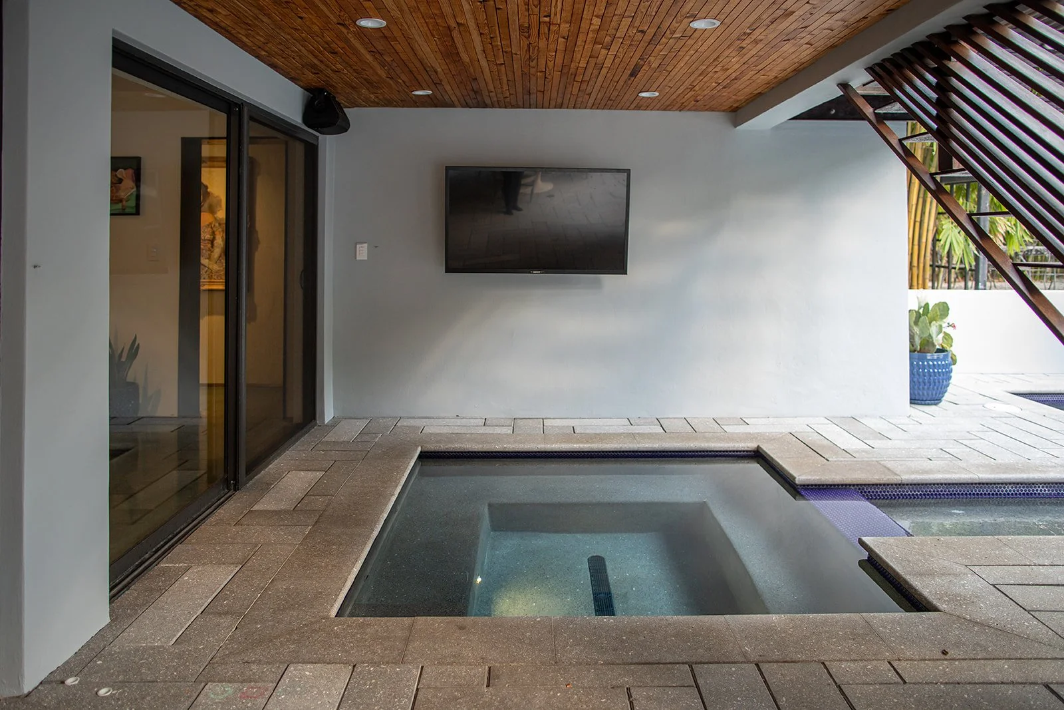
Outside, custom concrete pavers lead to a saltwater pool with an integrated hot tub. Solid ipe and aluminum gates and fencing frame the property. The landscaping is extensive, and the land does as much work as the architecture.
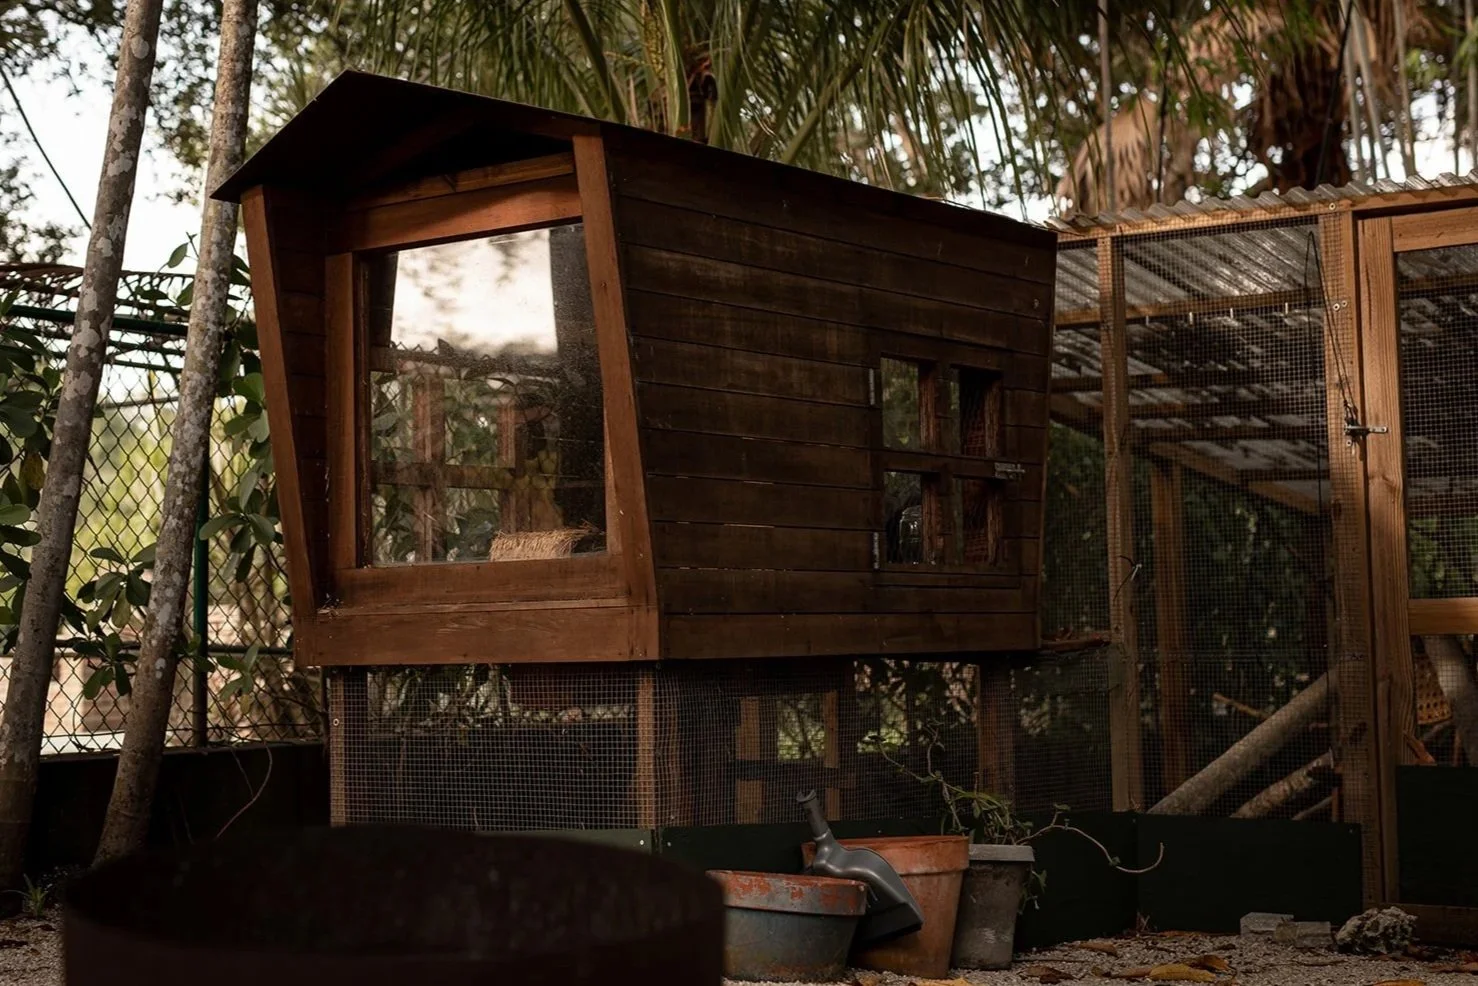
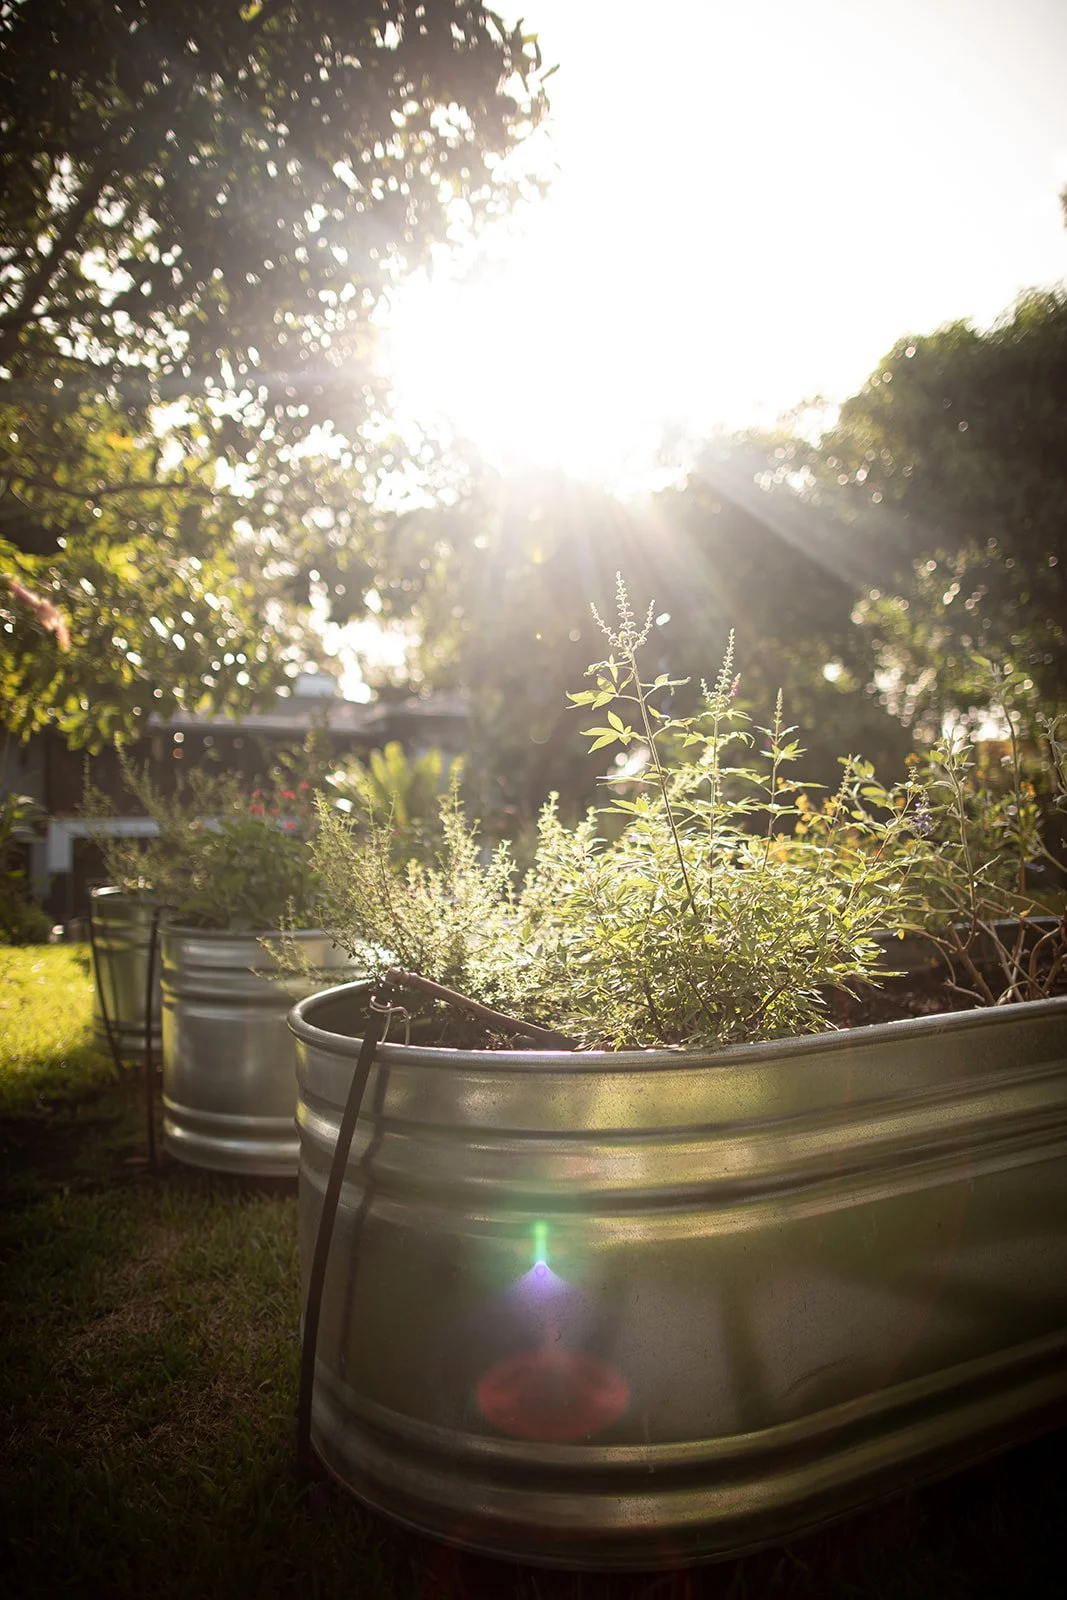
Raised beds and fruit trees provide food through the seasons. A chicken coop designed to match the home adds fresh eggs to the rhythm of daily life. A pond anchors the landscape and draws in wildlife, and birdhouses placed throughout the property bring songbirds into the garden. A custom tortoise enclosure gives the property's longest-lived residents a home of their own.
It's proof that land-connected living translates wherever the land and the intention are right.
Let’s connect
Drop us a note on your goals and ambitions and we will get back to you as soon as possible!